Biography
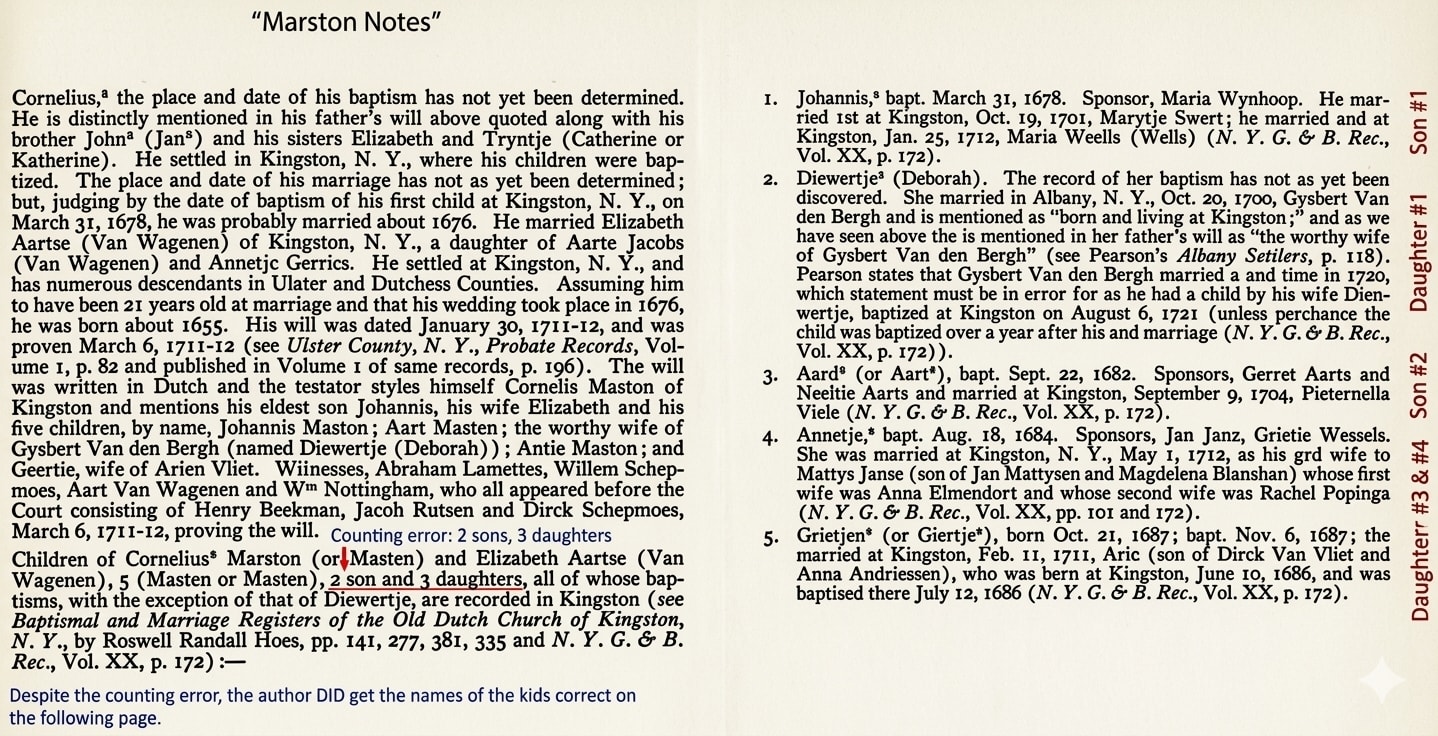
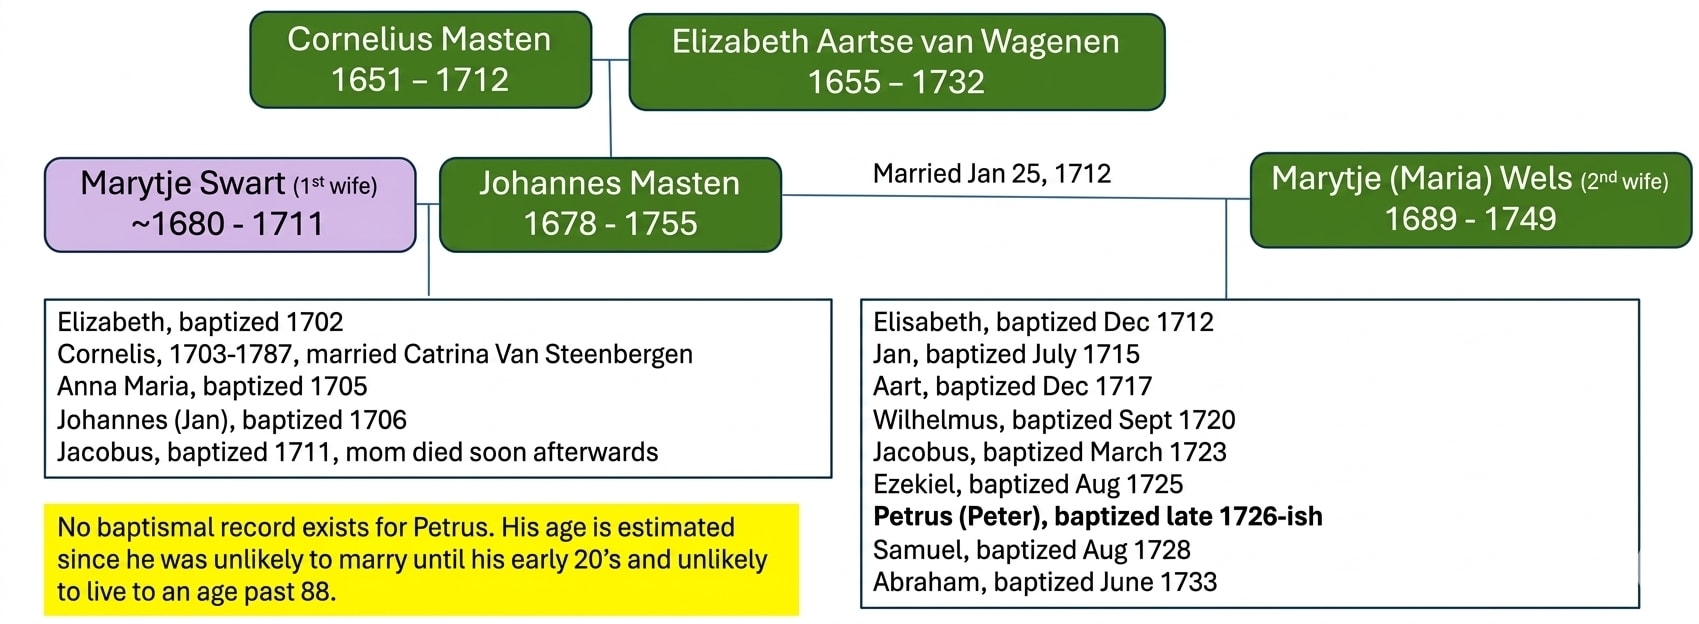
Johannes entered the world in 1678 soon after his parents Cornelis and Elizabeth were married, and in true Dutch naming fashion, he received his grandfather's first name (the "dutch" version of John). Living in the historic Dutch enclave of Kingston, New York, Johannes Masten was the definition of an industrious family man.
Johannes married twice. His first wife was Marytje Swart, with whom he had several children. After her death, he married Marytje (Maria) Wels, and together they had additional children, bringing his total to fourteen. His son Petrus Masten would eventually migrate to Fayette County, Pennsylvania, carrying the Masten line westward.
Johannes was a property owner in Kingston and appears in numerous colonial records including church baptism records, land deeds, and court documents. He died in 1755 in Kingston, Ulster County, New York.
Family Tree
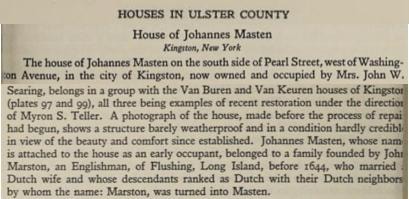
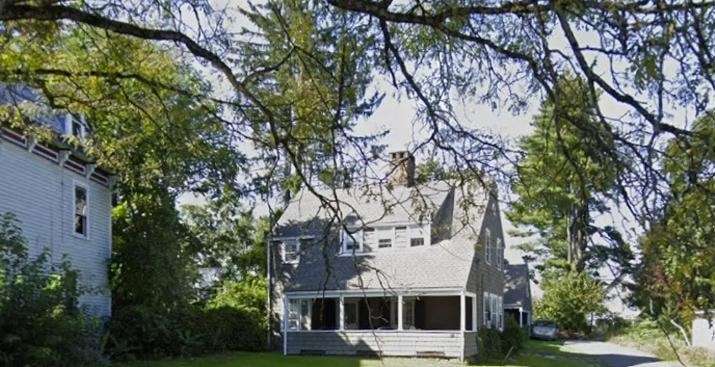
The Johannes Masten House, Kingston NY (142 Pearl St)
The stone house, originally built by Johannes Masten (Herman Wolf's 4th great-grandfather), was restored by noted Kingston architect Myron Teller in the early 20th century and has been featured in several publications including "Dutch Houses in the Hudson Valley" and the May 1921 issue of "House Beautiful" Magazine. More recently, there's more information and pictures of recent renovations that are absolutely breathtaking at this website: brownstoner.com.
House Milestones
If you poke around the web or history books, you may see that this house's construction dates to circa 1688, when Johannes Sr. was about 10 years of age. No, he did not start building it then.....this needs some explanation.
In early colonial property records, "construction dates" often reflect when the initial land tract was established or when a primitive structure began. This 1688 date marks when the broader legal land patent was established or when the land parcel was first recorded by early settlers. No stone house stood at 142 Pearl Street at this time.
Johannes Masten Sr. married Marytje Swart in Kingston in 1701 and later Maria Wells in 1712; but it was very typical in those days to build a primitive structure to live in ( made of logs) until you had the resources to create something more permanent. Johannes would have had to slowly quarry limestone blocks and fell massive trees for heavy ceiling beams—all while running a farm to feed his growing family. It was very common for a settler to live on a plot for 10 to 15 years before the permanent stone house was finally completed.
So while the homestead likely existed in 1701, he likely did not move into a permanent stone house until the 1715 - 1720 timeframe. Architectural historians (such as Helen Wilkinson Reynolds, author of "Dutch Houses in the Hudson Valley Before 1776") look at physical clues to estimate structural dates when exact paperwork is missing. The specific framing style, the size of the original square one-room footprint, and the structural hardware used in the oldest section of the Masten house align perfectly with the building trends of the 1715–1725 era rather than the 1701 era.
A couple of years before Johannes died in 1755, he expanded the house from a single-room house into a spacious, multi-room estate matching the family's growing wealth and social standing. It more than doubled the footprint by adding a massive stone dining room and kitchen wing directly to the side of the original structure. This design formed a linear layout common in early Hudson Valley architecture, where newer stone sections were built directly onto existing walls rather than tearing them down.
After the patriarch Johannes Masten Sr. passed away in 1755, the home at 142 Pearl St stayed in the immediate Masten family. Ownership was inherited by his children and heirs, who maintained the property through the tumultuous years of the American Revolution.
Because Johannes built the original home and the addition using heavy stone, the 1750 stone walls remained completely intact when the British torched Kingston in 1777, allowing the family to easily reconstruct the interior exactly as it was designed during the mid-century expansion.
OTHER MASTEN HOUSES OF NOTE THAT ARE STILL STANDING:
Johannes had a bunch of sons, as you know. Benjamin is associated with the house at 109 Pearl Street (diagonally across from his father's house), which he also expanded and lived in as an adult. Like this house, it too was made of stone and withstood the 1777 British barbeque.
Cornelius Masten, who is officially credited alongside his wife Catherine with taking over the homestead, completing the substantial mid-18th-century stone dwelling we see today (circa 1750), and as such, it is often called the Cornelius Masten House. It was owned by the nearby Old Dutch Church since 1940 and used as a parsonage before returning to the market. As of right now (October 2026) it's on the market for use as a private home for a cool $998K.
Johannes Sr.'s younger sons, Jan and Ezekiel, took over the management and structural preservation of the family properties in Kingston during the Revolutionary War era. Jan Masten lived in the Stockade District and his descendants expanded family land holdings. Ezekiel Masten owned a nearby homestead tract. Both brothers were instrumental in rebuilding the family's structural footprints inside the Kingston Stockade right after the British retreat. Lastly, though not a direct son, Johannes Sr.'s grandson Johannes Masten (son of Jan Masten) migrated southwest into Sullivan County and established a major homestead branch in Wurtsboro (Mamakating). His descendants built the famous Masten-Quinn House, an architecturally significant 19th-century homestead that is listed on the National Register of Historic Places